LiteSpace® Sliding Door System
Add beauty and save space with sliding doors and glass office fronts. Sliding door systems reduce the space requirements of door openings, providing more valuable usable square footage in your office, hallway, or other interior space.
Finish
Interested in a specific configuration? Select options from the dropdowns above to include with your message.
Connect With Your Local Rep
"*" indicates required fields
Features & Applications
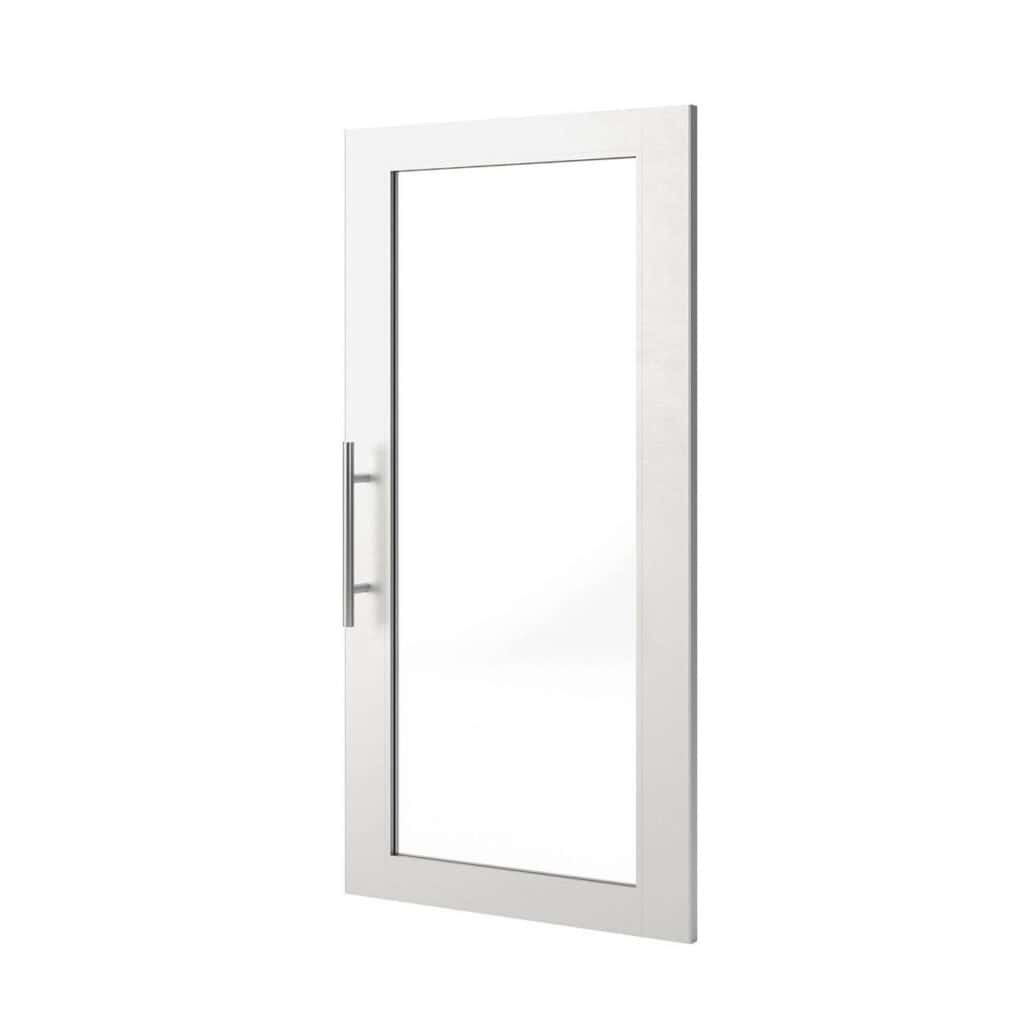
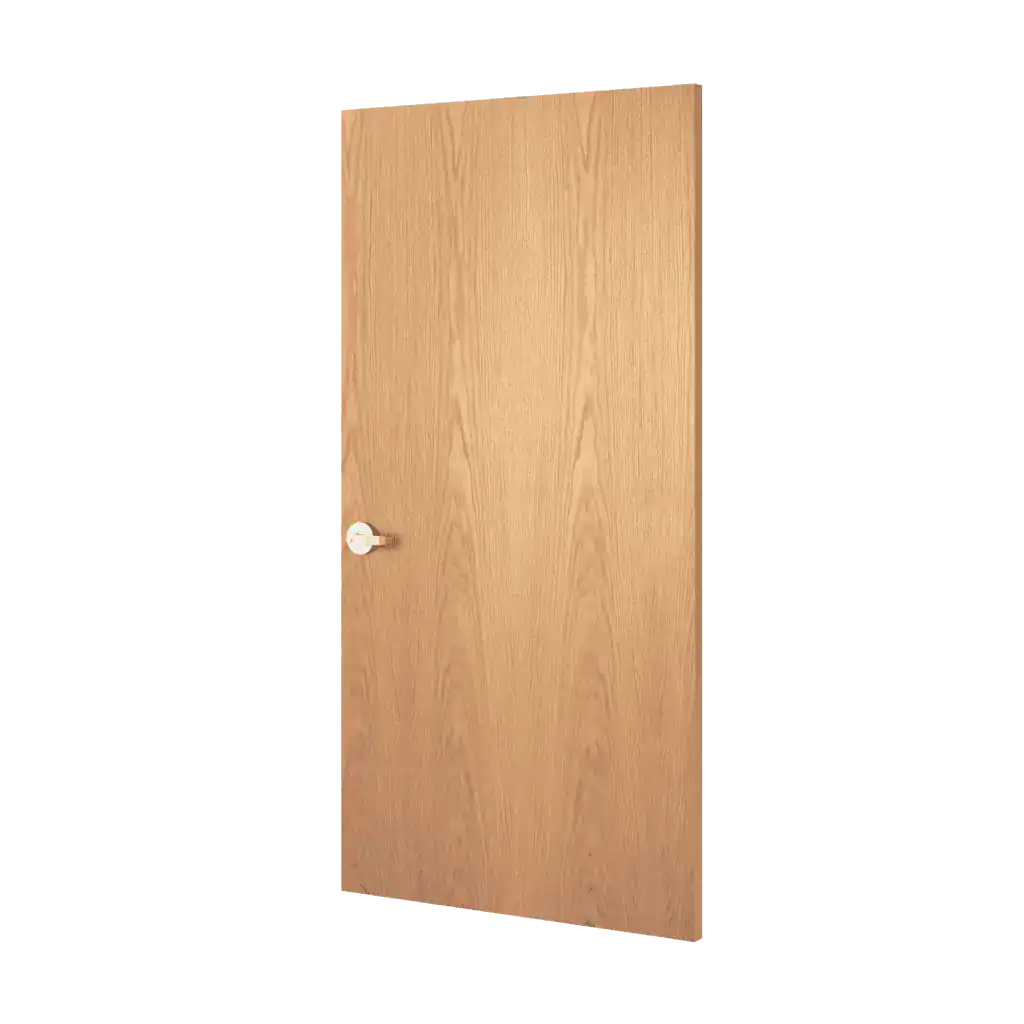
Sliding door systems reduce the space requirements of door openings, providing more valuable usable square footage in your office or hallway. Our LiteSpace Sliding Door System can accommodate our durable aluminum-framed interior doors for an aluminum-framed glass sliding door, or can be used with frameless glass sliding doors or wood doors by others.
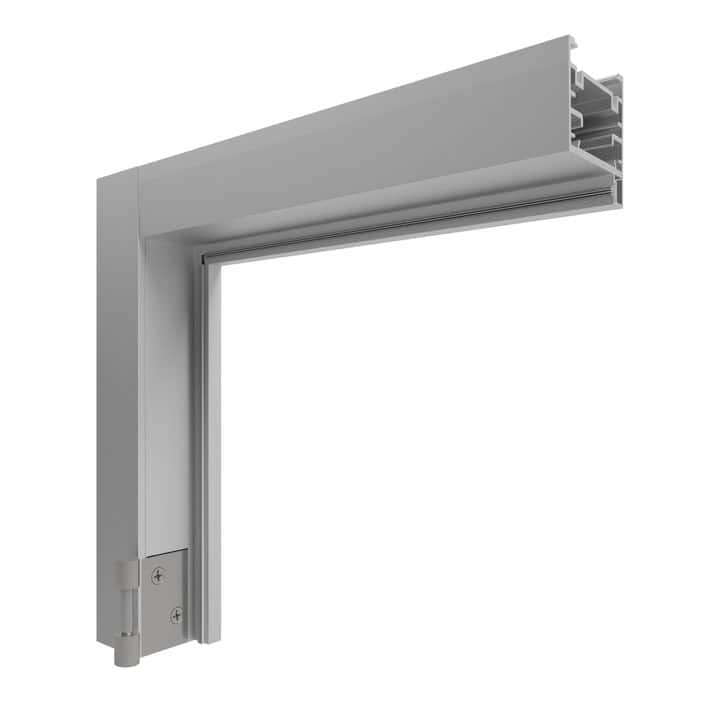
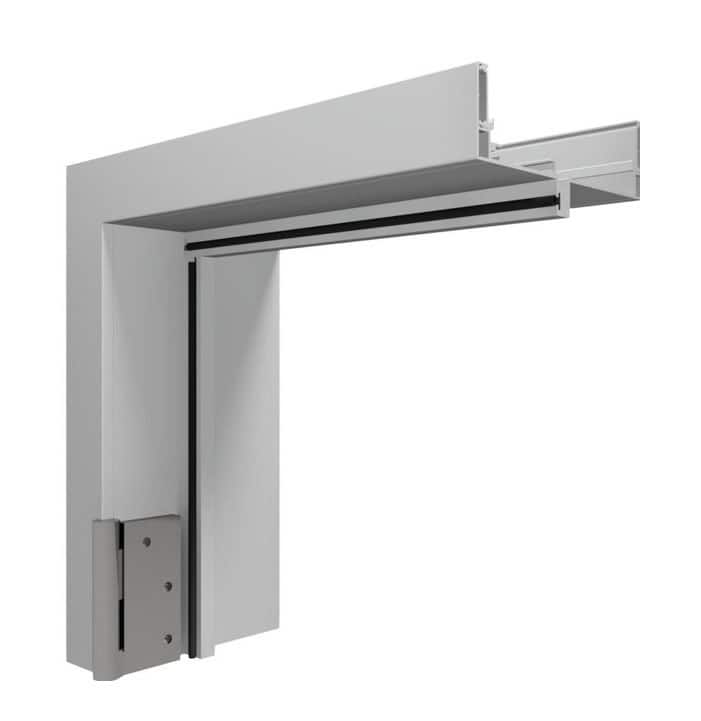
The LiteSpace Sliding Door System is designed to be used with our LiteSpace aluminum-framed glass office walls. LiteSpace is an interior aluminum framing system with minimal profiles for high glass content. Installed into finished openings, LiteSpace creates attractive spaces consisting of glass walls, office fronts, conference areas, and more. LiteSpace aluminum profiles are symmetric and subtle, celebrating the glass they frame and the light that passes through. LiteSpace installs from deck to deck or finished floor to finished ceiling.
Sliding Door Options
- Sliding framed or frameless doors offer soft close assist.
- Framed aluminum doors are available in narrow, medium and wide stile.
- All Special-Lite doors easily integrate specialty door hardware.
- Or, use third-party glass or wood doors.
Slider Frame Finishes
- Standard anodized finishes include Clear and Black.
- Optional anodizing includes Champagne, Light Bronze, Medium Bronze, and Dark Bronze.
- Our Wood Expressions™ create realistic wood grain finishes, including Light Maple, American Cherry, Dark Cherry, and Dark Walnut.
- You can also choose from painted colors.
- Various powder-coated finishes are also available.
Framing and Glazing For Side Lite
- Glass installation is symmetric and centered.
- Supports the use of horizontal and vertical mullions.
- Uses 1/4″, 3/8″, and 1/2″ thick glass.
- Supports locally sourced, as well as decorative, or functional glass.
Ideal For
- Offices
- Healthcare
- Salons and Spas
- Financial Institutions
- Mixed Use and Retail
- Schools and Universities
- Pharmaceutical
- Animal Care
- Hospitality
- Childcare
Technical Data
| Category | Sliding Door Systems |
|---|---|
| Construction Type | Aluminum |
| Thickness | 1-3/4" |
| GreenGuard Certified | Yes |
| Maximum Size | 72" x 120" |
Downloads
Access the tools and information you need to plan, specify, and install Special-Lite products with confidence. Explore product literature, technical specifications, CAD drawings, installation instructions, and other helpful resources to support your project from design through installation.
| Document | Type | ||
|---|---|---|---|
| Document | Download | ||
| Data Center Solutions Brochure Type: Brochures | Brochures |
 Download |
|
| Wood Expressions Finishes Color Chart Type: Color Charts | Color Charts |
Download
|
|
| Painted Finish Selections Color Chart Type: Color Charts | Color Charts |
Download
|
|
| Anodized Aluminum Finishes and Textures Color Chart Type: Color Charts | Color Charts |
Download
|
|
| LiteSpace® Demountable Glass Wall System Product Data Sheet Type: Data Sheets | Data Sheets |
Download
|
|
| LiteSpace Details PDF Type: Detail Drawings | Detail Drawings |
Download
|
|
| LiteSpace CAD Details Type: Detail Drawings | Detail Drawings |
Download
|
|
| Industry Standard Color Approval Form Type: Estimate/Order Forms | Estimate/Order Forms |
Download
|
|
| LiteSpace Quote Checklist Type: Estimate/Order Forms | Estimate/Order Forms |
Download
|
|
| LiteSpace Interior Framing Design and Installation Guide Type: Instruction Manuals | Instruction Manuals |
Download
|
|
| Sliding Door Systems Comparison Guide Type: Literature | Literature |
Download
|
|
| Sliding Door Systems Product Brochure Type: Literature | Literature |
Download
|
|
| Resources for A&D Professionals – Flyer Type: Literature | Literature |
Download
|
|
| Interior Aluminum Finishes Color Card – Wood Grain Type: Literature | Literature |
Download
|
|
| Interior Hardware Guide Type: Literature | Literature |
Download
|
|
| Interiors Lookbook Type: Literature | Literature |
Download
|
|
| Flyer – Solutions for Banks and Credit Unions Type: Literature | Literature |
Download
|
|
| EPD Type: Literature | Literature |
Download
|
|
| LiteSpace Brochure Type: Literature | Literature |
Download
|
|
| LiteSpace Interior Aluminum Framing Specification – Division 08 Type: Specifications | Specifications |
Download
|
|
| LiteSpace Interior Aluminum Framing Specification – Division 10 Type: Specifications | Specifications |
Download
|
|
| Warranty Guide Type: Warranty Statements | Warranty Statements |
Download
|
|
| Terms & Conditions Type: Warranty Statements | Warranty Statements |
Download
|
|
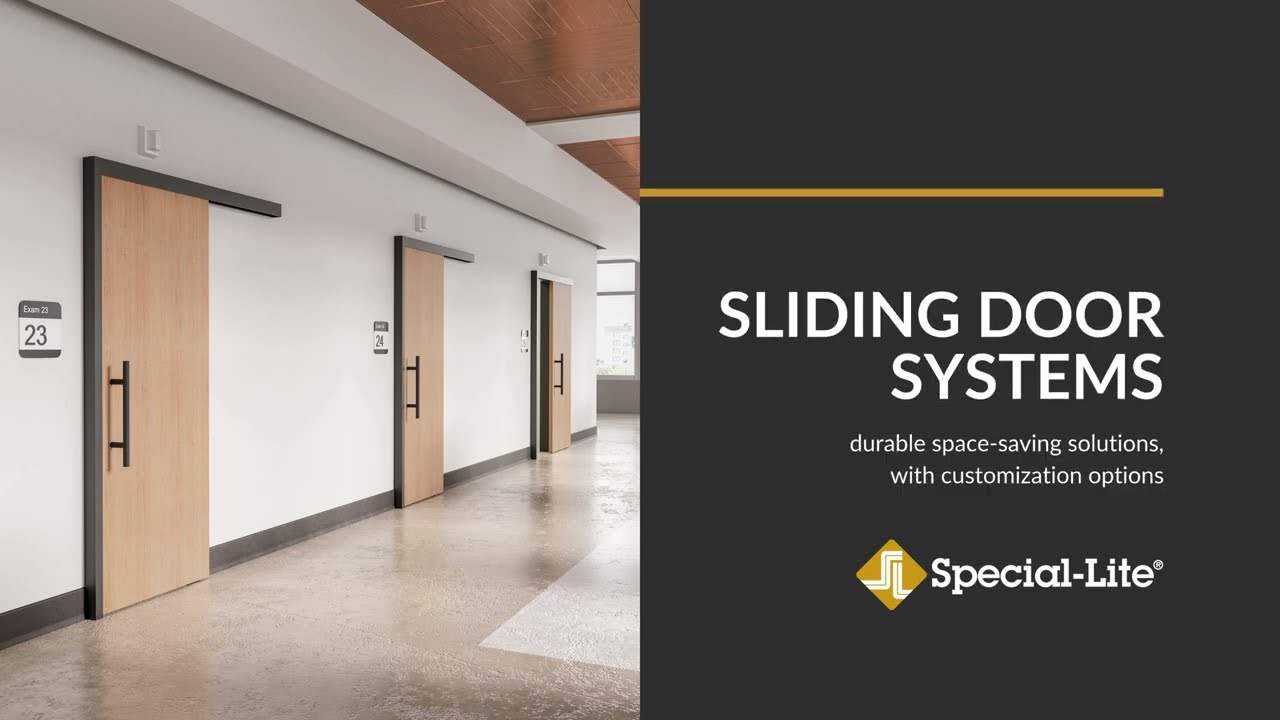
Special-Lite Sliding Door Systems
For over 50 years, Special-Lite has been a trusted name in providing high-performance doors for a variety of commercial applications. Special-Lite® Sliding Door Systems are designed to offer a durable, beautiful, space-saving solution, with a range of customization options to suit your project.