
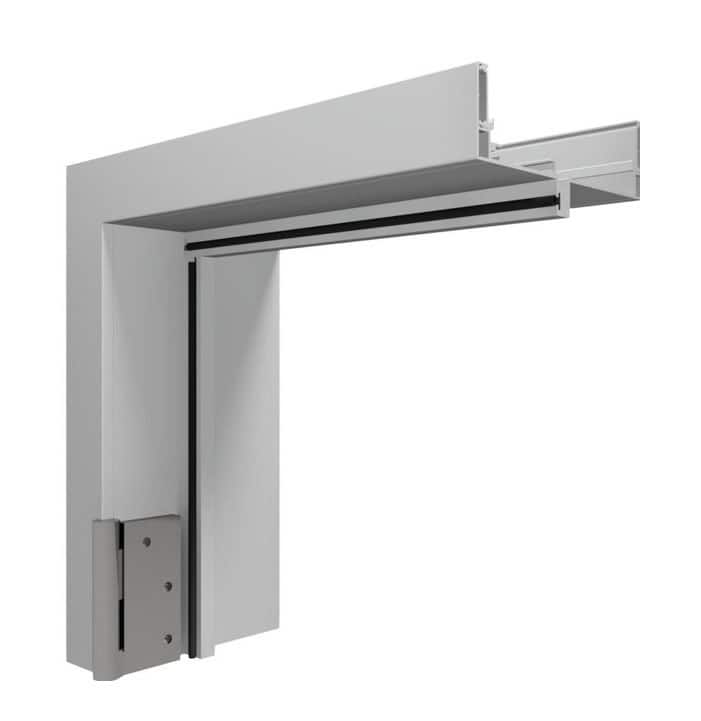
Omega® Interior Aluminum Framing (Type II Frame)
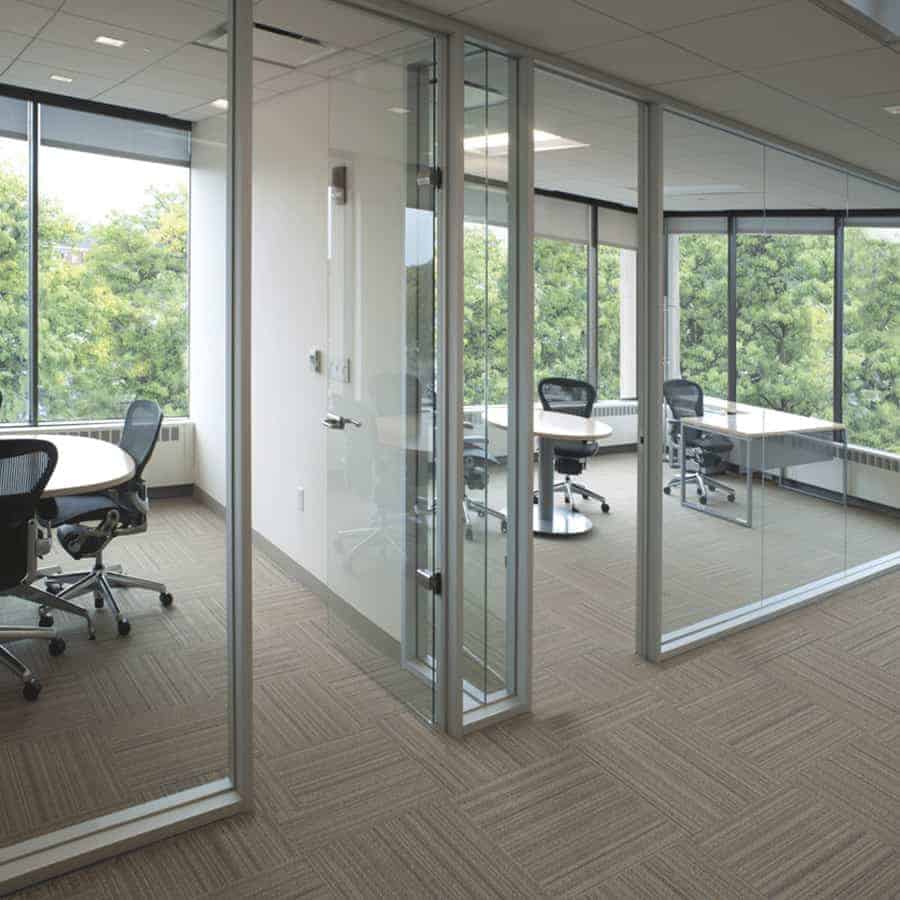
Design open-feeling floor plans with defined areas that allow natural light throughout the space or add privacy where you need it.
Finish
Interested in a specific configuration? Select options from the dropdowns above to include with your message.
Connect With Your Local Rep
"*" indicates required fields
Features & Applications
Our Type II aluminum framing is a great option for interior door frames, glass office fronts, conference rooms, transoms, borrowed lites, and more for new construction or renovation projects. Why? Omega will accommodate speedy construction. It installs after tradespeople finish their work, removing the need to coordinate between the trades. Omega has precision-pressed door strike and hinge prep that allows for quick installation. We offer either field-fit or on-site scribe cuts.
- Traditional widths include 3-3/4”, 5”, and 7-1/4”.
- Frame system components are available with a flush or non-flush appearance.
- Frame system trim is available in 1”, 1-1/2”, 2”, and 4” widths.
- Add privacy to your glass office space with SLI Interior Aluminum Framed Doors!
- Elegant “butt seam” glazing.
- In-line glass application.
- 3-way corner glass.
- Meticulously crafted hinge and door strike preps.
Door Options
Order your complete opening solutions from a single source, with more door options ranging from standard selections to exclusive custom doors:
- Frameless glass (swing; only by others)
- Wood
- Aluminum Stile and Rail (single or dual glazed)
- Aluminum Flush
- Hybrid FRP
- Composite Fiberglass
Ideal For
- Offices
- K-12 Schools
- Colleges and Universities
- Sports Arenas
- Banks and Credit Unions
- Public and Municipal Buildings
- Healthcare Facilities
- Interior Storefronts
- Restaurants
- Hotels
Technical Data
| Category | Framing |
|---|---|
| Construction Type | Aluminum |
| GreenGuard Certified | Yes |
| Maximum Size | 7-1/4" |
Downloads
Access the tools and information you need to plan, specify, and install Special-Lite products with confidence. Explore product literature, technical specifications, CAD drawings, installation instructions, and other helpful resources to support your project from design through installation.
| Document | Type | ||
|---|---|---|---|
| Document | Download | ||
| Data Center Solutions Brochure Type: Brochures | Brochures |
 Download |
|
| Painted Finish Selections Color Chart Type: Color Charts | Color Charts |
Download
|
|
| LiteSpace and Omega Anodized Finish Card Type: Color Charts | Color Charts |
Download
|
|
| Product Sustainability & LEED Information: Special-Lite Interior Aluminum Systems Type: Compliance Documents | Compliance Documents |
Download
|
|
| STC Ratings Chart – Interiors Type: Compliance Documents | Compliance Documents |
Download
|
|
| Omega 500 Series CAD Details Type: Detail Drawings | Detail Drawings |
Download
|
|
| Omega 500 Series Slider Details Type: Detail Drawings | Detail Drawings |
Download
|
|
| Omega 500 Series Trim Details Type: Detail Drawings | Detail Drawings |
Download
|
|
| Omega 725 1-inch Trim Detail Type: Detail Drawings | Detail Drawings |
Download
|
|
| Omega 725 1.5-inch Trim Detail Type: Detail Drawings | Detail Drawings |
Download
|
|
| Omega 725 2-inch Trim Detail Type: Detail Drawings | Detail Drawings |
Download
|
|
| Omega 725 4-inch Trim Detail Type: Detail Drawings | Detail Drawings |
Download
|
|
| Omega 725 CAD Details Type: Detail Drawings | Detail Drawings |
Download
|
|
| Omega Adjustable Framing CAD Details Type: Detail Drawings | Detail Drawings |
Download
|
|
| Omega Adjustable Framing PDF Details Type: Detail Drawings | Detail Drawings |
Download
|
|
| Omega Interior Aluminum Framing 500 Series Clip Configurations Type: Detail Drawings | Detail Drawings |
Download
|
|
| Omega 375 1-inch Trim Detail Type: Detail Drawings | Detail Drawings |
Download
|
|
| Omega 375 1.5-inch Trim Detail Type: Detail Drawings | Detail Drawings |
Download
|
|
| Omega 375 2-inch Trim Detail Type: Detail Drawings | Detail Drawings |
Download
|
|
| Omega 375 4-inch Trim Detail Type: Detail Drawings | Detail Drawings |
Download
|
|
| Omega 375 CAD Details Type: Detail Drawings | Detail Drawings |
Download
|
|
| Omega Interior Aluminum Framing – Blank Elevation Form Type: Estimate/Order Forms | Estimate/Order Forms |
Download
|
|
| Omega Interior Aluminum Framing – Cased Opening Order Form Type: Estimate/Order Forms | Estimate/Order Forms |
Download
|
|
| Omega Interior Aluminum Framing – Pair Door Frame Order Form Type: Estimate/Order Forms | Estimate/Order Forms |
Download
|
|
| Omega Interior Aluminum Framing – Single Door Frame Order Form Type: Estimate/Order Forms | Estimate/Order Forms |
Download
|
|
| Omega Interior Aluminum Framing – Sliding Door Frame Order Form Type: Estimate/Order Forms | Estimate/Order Forms |
Download
|
|
| Industry Standard Color Approval Form Type: Estimate/Order Forms | Estimate/Order Forms |
Download
|
|
| Omega Interior Aluminum Framing – Sidelite Door Frame Order Form Type: Estimate/Order Forms | Estimate/Order Forms |
Download
|
|
| Omega Interior Aluminum Framing – Single Door Frame With Transom Order Form Type: Estimate/Order Forms | Estimate/Order Forms |
Download
|
|
| Estimate/Order Form Cover Page Type: Estimate/Order Forms | Estimate/Order Forms |
Download
|
|
| Omega Interior Aluminum Framing – Borrowed Lite Frame Order Form Type: Estimate/Order Forms | Estimate/Order Forms |
Download
|
|
| Omega Interior Aluminum Framing – Partial Sidelite Door Frame Order Form Type: Estimate/Order Forms | Estimate/Order Forms |
Download
|
|
| Omega Interior Aluminum Framing Installation Instructions Type: Instruction Manuals | Instruction Manuals |
Download
|
|
| Resources for A&D Professionals – Flyer Type: Literature | Literature |
Download
|
|
| Interior Hardware Guide Type: Literature | Literature |
Download
|
|
| Interiors Lookbook Type: Literature | Literature |
Download
|
|
| Municipal Facilities Solutions Flyer Type: Literature | Literature |
Download
|
|
| Flyer – Solutions for Banks and Credit Unions Type: Literature | Literature |
Download
|
|
| Glass Partition Walls Brochure Type: Literature | Literature |
Download
|
|
| Cleanroom Doors Brochure Type: Literature | Literature |
Download
|
|
| Omega Aluminum Interior Framing Brochure Type: Literature | Literature |
Download
|
|
| Omega Interior Aluminum Framing Specifications – Division 08 Type: Specifications | Specifications |
Download
|
|
| Warranty Guide Type: Warranty Statements | Warranty Statements |
Download
|
|
| Terms & Conditions Type: Warranty Statements | Warranty Statements |
Download
|
|
Gallery
 1 / 15
 2 / 15
 3 / 15
 4 / 15
 5 / 15
 6 / 15
 7 / 15
 8 / 15
 9 / 15
 10 / 15
11 / 15
 12 / 15
 13 / 15
 14 / 15
 15 / 15
Related Products
See more products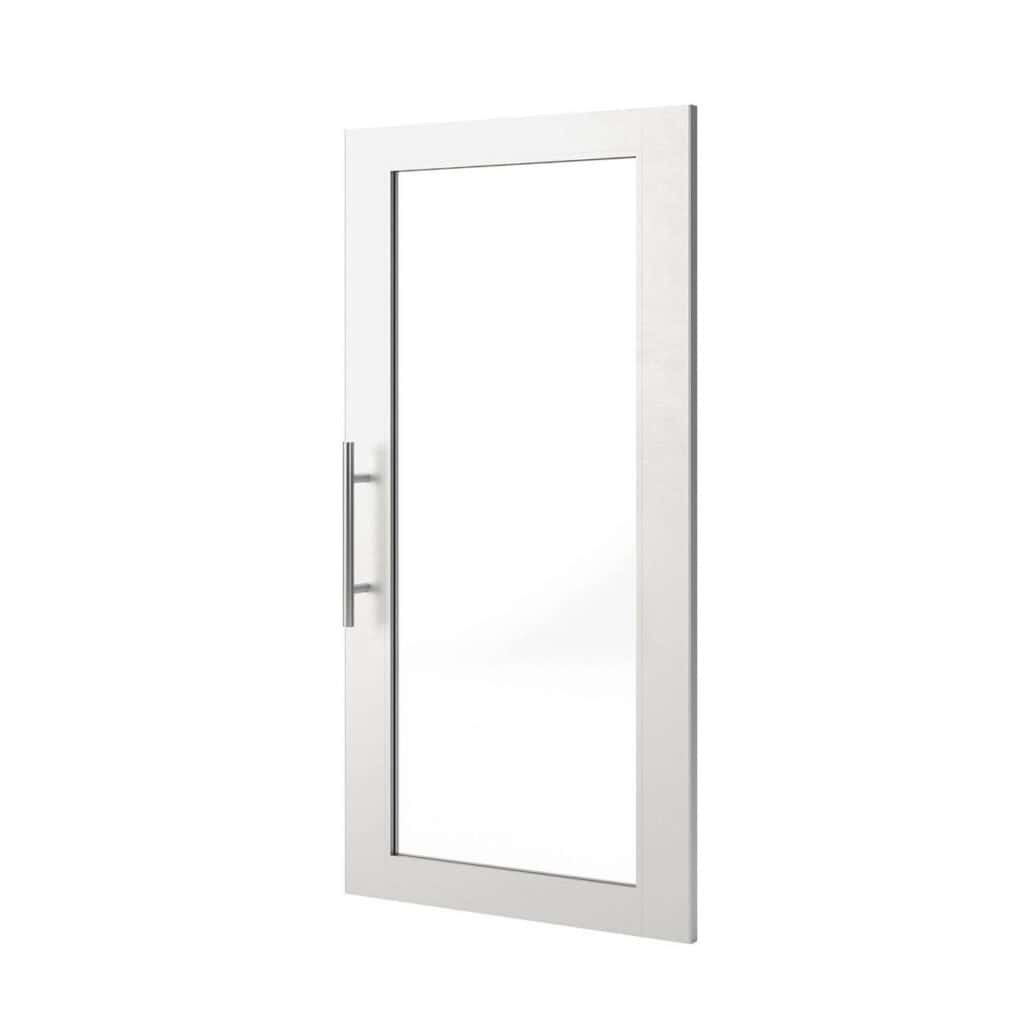 SLI-15 Interior Aluminum Framed Glass Doors

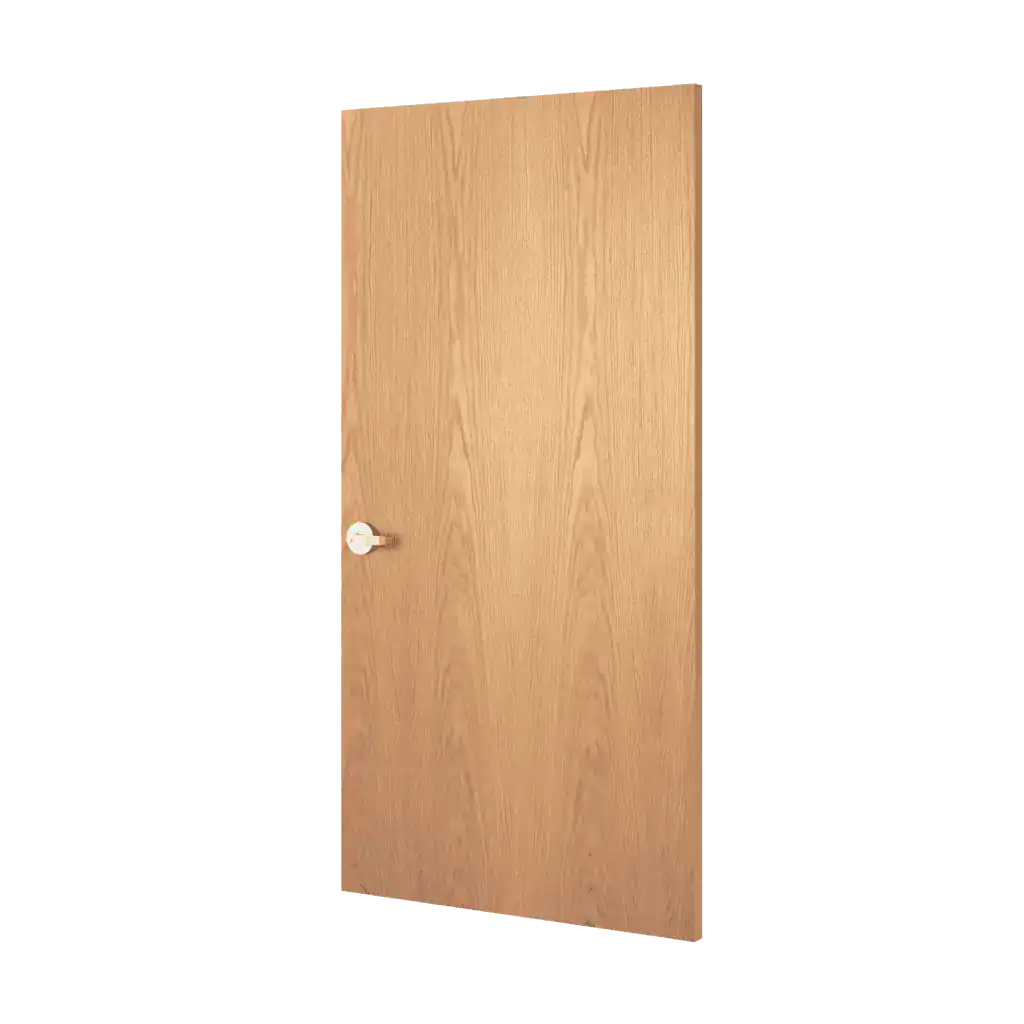 Wood Veneer Doors

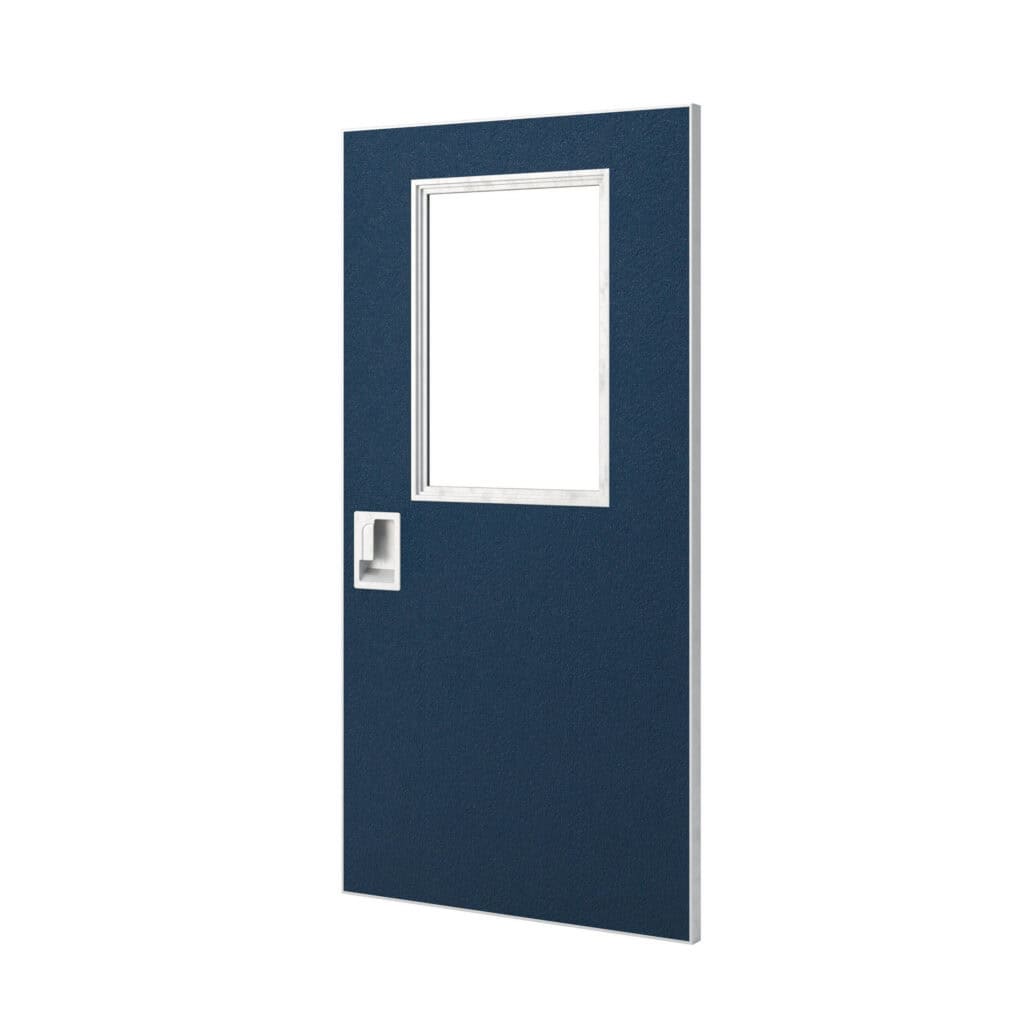 SL-17® Pebble Grain Hybrid FRP Door



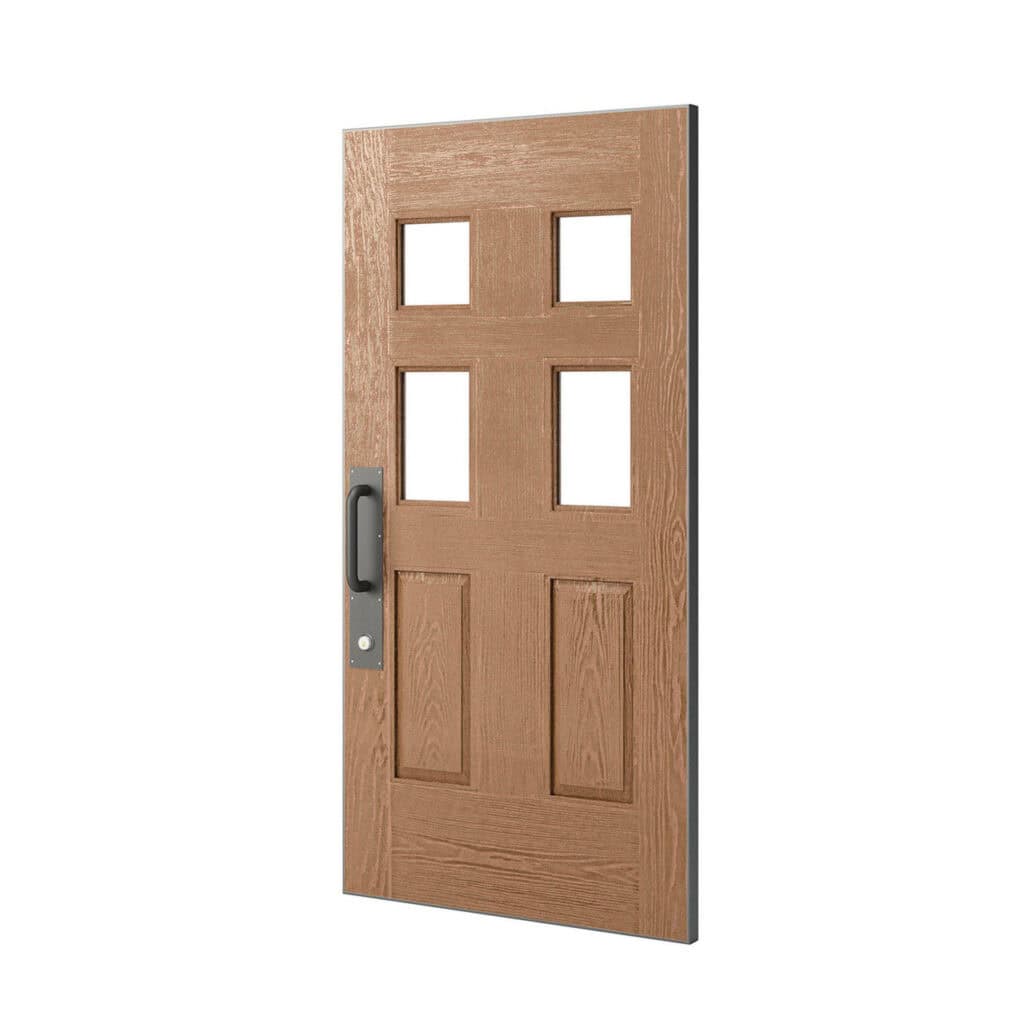 SL-18 6-Panel Wood Grain Hybrid FRP Door

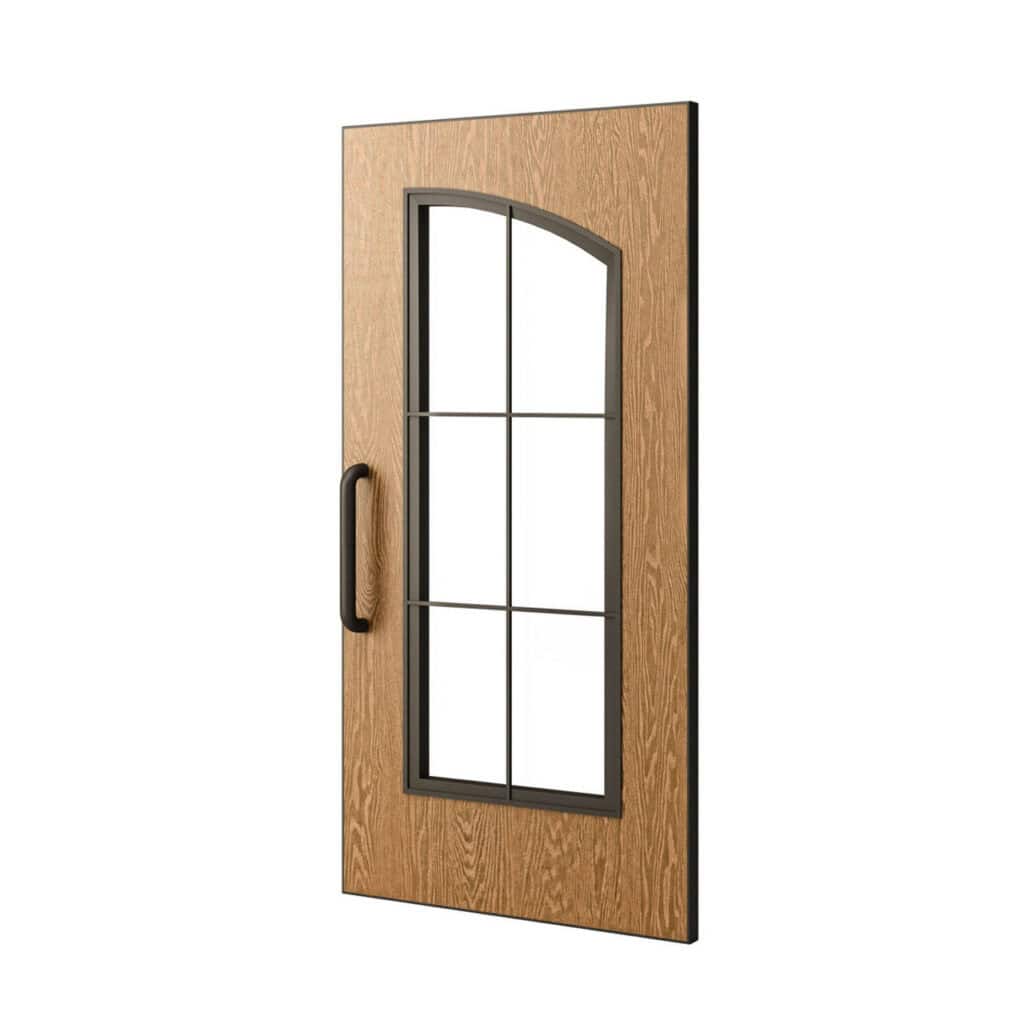 SL-19 Rustic Wood Grain Hybrid FRP Door
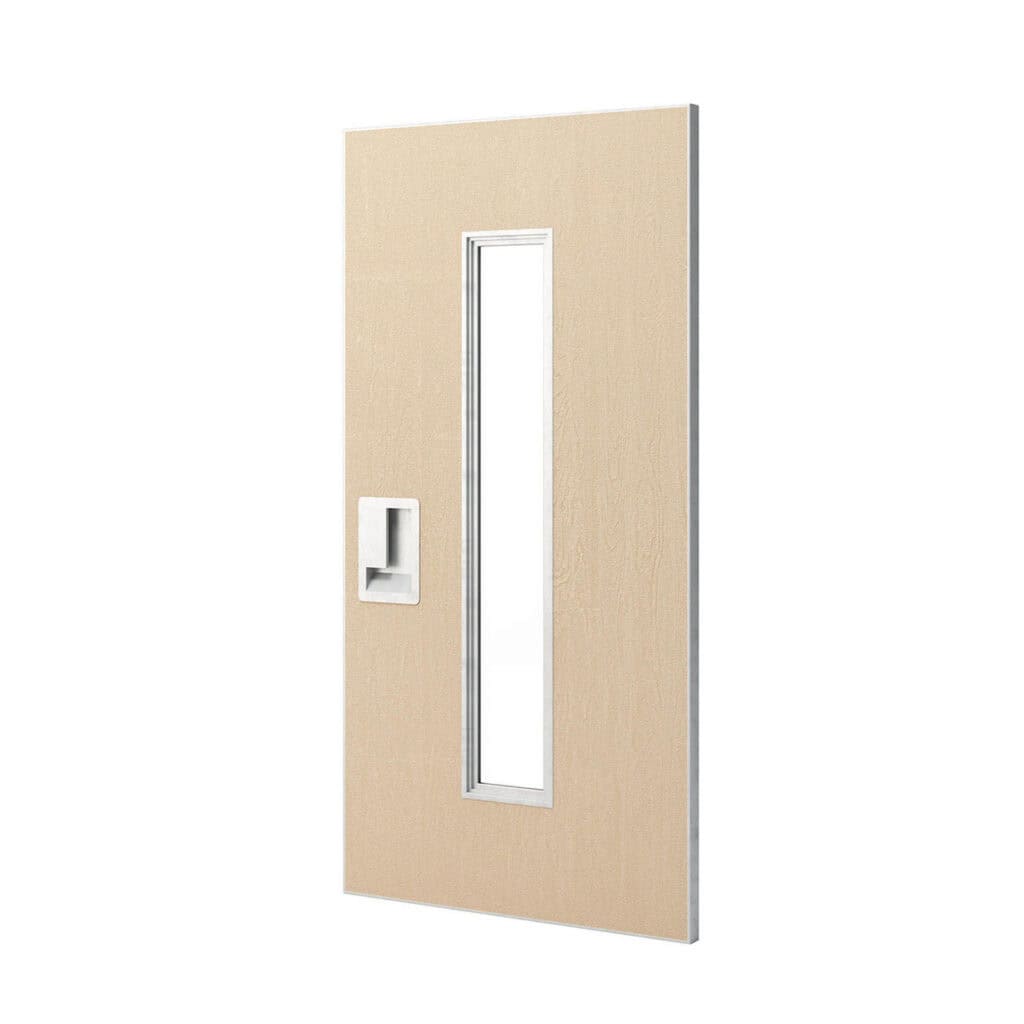 SL-19-1 Contemporary Wood Grain Hybrid FRP Door
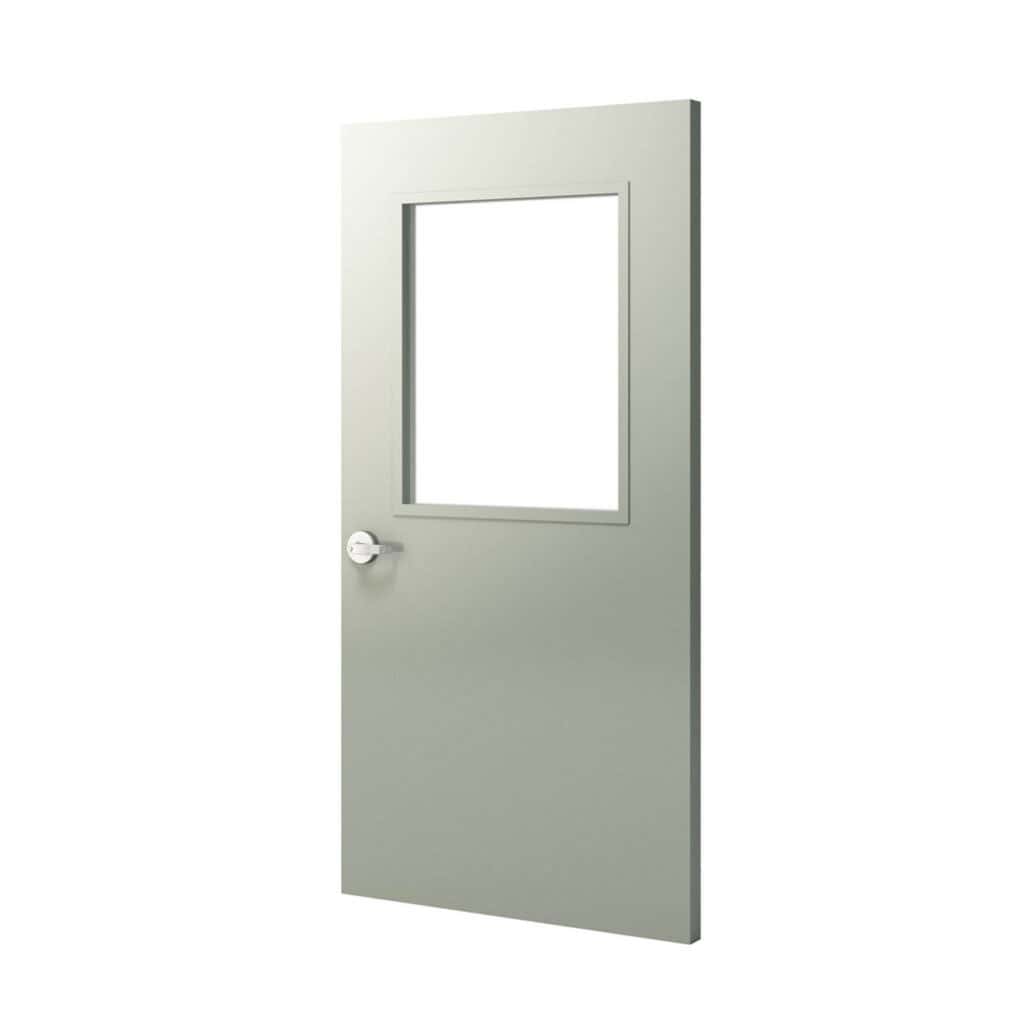 AF-100 Smooth Pultruded Fiberglass Door